Back to Top
North Dorset Railway


When you look at Shillingstone station today, you will realise that the site has gone through some very mixed fortunes in its lifetime.  Sadly, pictures of the station in the early years of the twentieth century are hard to find and those that we have are not necessarily of good quality.  However, we present below a selection of the best which offer a glimpse of how things were in the past. (Click on each photo for a larger view and further information).

If anyone has any old photos of the station taken during its first 100 years and which they would be happy to loan for copying and inclusion in this gallery, the Trust would be very pleased to hear from them.  Please telephone 01258 860696 Wednesdays and weekends or drop us a line at the station (address on our contact page).

Shillingstone Station in operation from the 19th century until nationalisation in 1948
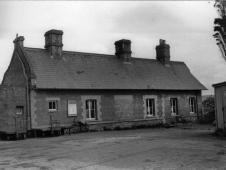
Shillingstone Station frontage in the 1930s. 004 Station frontage circa 1930’s. (Photograph courtesy of John Lamper).
According to John Davies from Child Okeford who has recognised his father’s taxi (seen on left in photograph) this would be around 005 Shillingstone circa 1930s. (Photograph courtesy of John Lamper).
Observations from left to right;
Style of ‘SHILLINGSTONE’ running-in board (black lettering/border on white background)?
Style of platform lampposts?
Style of uniforms worn by t 015. Shillingstone Station c.1930
Style of ‘SHILLINGSTONE’ running-in board (white ‘profiled’ letters!) third example.
Note extremely neat and level platform garden area.
Note stone walling at rear of platform garden area.
Style of lamp posts and

The British Railways Era (1949- until closure in 1966)

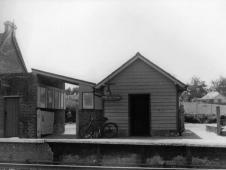
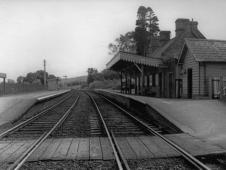
Photos from the 1950s are fairly rare, but thanks to enthusiasts in the era when closure was imminent there are more pictures from the '60s

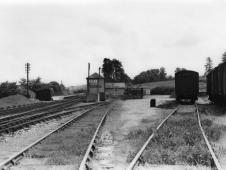
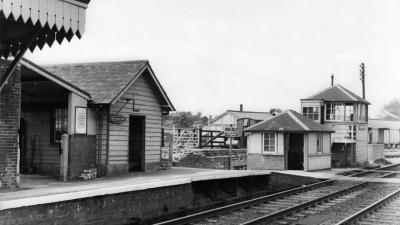
007 Special CGA Somerset & Dorset Rail tour 30th September 1962 featuring iconic 7F 2-8-0 S&DJR locomotive 53808. 030 Signal Box and Dock from Goods Yard.
Same scenario as Photo 029 but this photo taken from further back in yard. 
008 Shillingstone Station 1960s.
Note 1) wide platform gardens and smaller rear hedge on left.
2) maturity of the iconic cypress fir tree.
3) layout of 5 wall advertisements under thecanopy and one under the goods entrance on the right. 033 Parcels Shed.
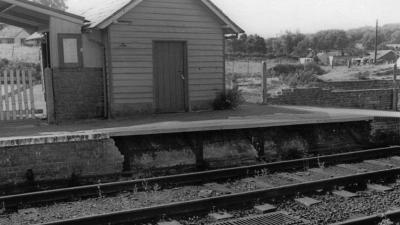
Note the construction of the ‘up’ main platform behind the broken wall.
Note the clear open field in the distance with village in background.
034 Parcels Shed.
Note the construction of the ‘up’ main platform behind the broken wall.
Note the clear open field in the distance with village in background.
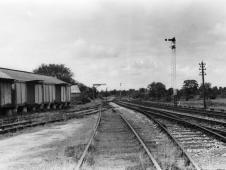
035 Goods Yard looking South 1964
Similar to Photos 029 and 30 but this photo taken from further back in yard.
036 Goods Yard looking North.
Note 1) Northern end of the Provender building.
2) goods yard track layout including the sidings ‘loop’.
3) Loading Gauge.
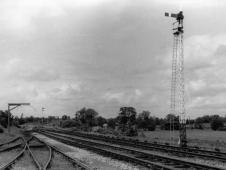
4) tall ‘up’ starter signal over the other side of the ‘down’ loop line.
5) point rodding fa 037 View North from Goods Siding 1964
Note 1) goods yard track layout including the sidings ‘loop’.
2) the Loading Gauge.
3) the tall ‘up’ starter signal over the other side of the ‘down’ loop line.
4) point rodding far side of ‘down’ loop line t 039 Line South from Platform 1966
Note 1) telegraph pole on left.
2) tall ‘down’ starter signal at end of ‘down’ loop platform.
3)  ballast railway staff level crossing over ‘double’ tracks in front of signal.
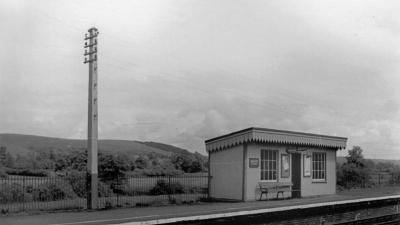
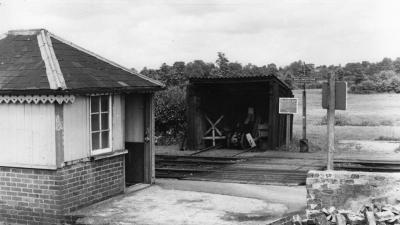
4) the track ‘diamond’ type cross-ov 040 Down Platform Shelter 1966
Note 1) very tidy condition of the ‘down’ loop Platform Shelter.
2) the advertisements on the ‘down’ Shelter.
3) the extra large girth square section timber telegraph pole.
4) Hambledon Hill in background.
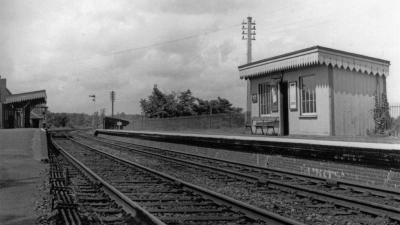
041 View North through Station.
Note 1) very tidy condition of the ‘down’ loop Platform Shelter.
2)  the advertisements on the ‘down’ Shelter.
3) telegraph wire extending to the station building.
4)  the Wickham Trolley Shed in distance.
5) the 042 Shillingstone Station July 1962
Notice 1) the ‘up’ platform garden layout and maturity of the Cypress fir tree.
2) the bird bath in the garden (still existent!).
3) the passenger warning notice on left.
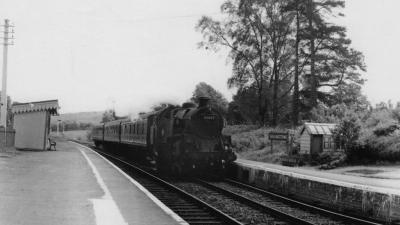
4) the old style lamp support posts on 044 Up Train Approaching 1966
Note 1) the extra large timber telegraph pole beside the ‘down’ Shelter.
2) The large stone paving slabs forming the ‘down’ platform edging.
3) The style of ‘down’ platform ‘SHILLINGSTONE’ running-in board (Southern R 045 Up Signal.
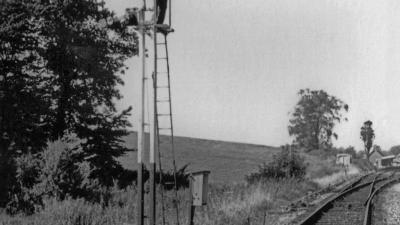
Note 1) the ‘up’ home signal in foreground (person on ladder unknown?)
2) signal double ‘ferruled’ rail section construction.
3) railway trackside telephone box near the signal.
4) that the signal is adjacent to ‘Vicarage Crossing’ 032 Parcels Shed Rear.
Note the clear space inside the covered in area.
Note 1) the top hung sliding door.
2) the weighbridge scales mounted in floor of covered area.
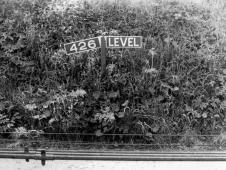
046 Gradient Post South of Station.
Exact position to be determined.
Note both the line side signal wires and point rodding passing in front.
The point rodding could suggest the position as within ‘down’ loop proximity.   
047 Shillingstone Station looking North.
Panoramic view enhancing many points noted in photo image 045 above.
The furthermost 426 arm of the gradient post in the foreground appears to sympathise with the 426 left hand arm on the post in image 046 w 031 Parcels Shed.
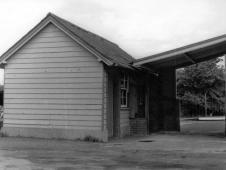
Note boarded up window along side of Parcels Office.
Observe the sloping lie of the ground around the Dock buffer plinth area
013 Station Building Road Side 1966
Note 1) very clear and tidy forecourt.
2) three platform trolleys neatly stacked and two bicycles.
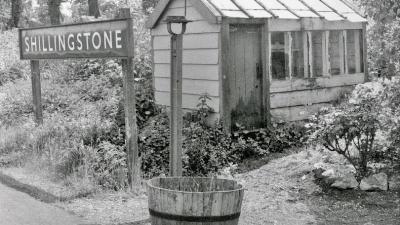
3) the very distinct original 19th Century end of the building and the addition of the circa 1900 station master 006 The Station Master’s Greenhouse. Photograph copyright and courtesy the S&D Railway Trust ‘Rimmer’ Collection.
Notes 
1)	Rather deteriorated condition of the greenhouse could suggest 1960s period?  
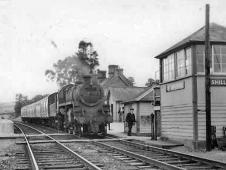
2)	Platform garden layout and maturity of tre 009 Steam Train in Station 1960s     
1)	 Wickham Trolley Shed on left.
2)	 both ‘down’ and ‘up’ Whittaker Exchange Apparatus Tablet devices.
3)	 both Barrow Crossing and Wickham Trolley Shed and Whittaker Apparatus footway access track timbering. 012 Down Shelter in BR Days.
Note signage – both ‘Way Out’ arrow direction and wall advertisements.
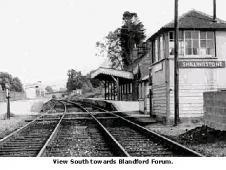
010 View South towards Blandford 1960s.
Note that on the left the Wickham Trolley Shed has either yet to be installed or that it has subsequently been removed.
016 Station and Platform looking North pre-1966
Note 1) uncluttered platform area.
2) platform garden layout including the rose bush (on left) and planter tubs.
3)	Style of lamp post, seat and fire buckets etc.
4)	Style of BR Southern Railway des 020 Signal Box looking north 1966
Note 1) the part-timber decking to the platform edge over a void.
Reason for this void uncertain – perhaps a wall collapse with timber a temporary solution? 
2) the boarded up window on the Porter’s Lodge hut.
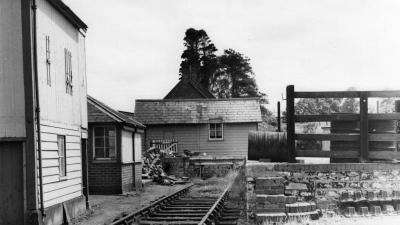
3) 021 Parcel Shed to Signal Box 1964
Note 1) the void in wall of ‘up’ platform. Possible partial platform collapse?
2) glazed window on the Porter’s Lodge hut.
3) the missing pane of glass in track-side window of the hut.
4) Style of BR Southern Ra 022 Wickham Trolley Shed 1964
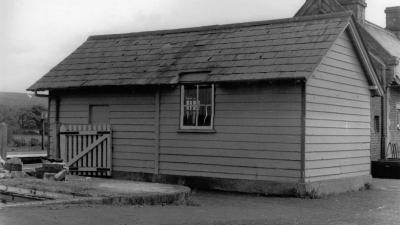
1) that alternative paraphernalia has been stored in the Wickham Shed.
2) the run down state of the Porter’s Lodge hut.
3) glazed window on the Porter’s Lodge hut.
4) the broken, part-demolished ramp rear wall.
023 Signal Box looking South 1966
The station in the year of closure but still appears kempt and tidy.
Note 1) two concrete P-Way huts and large black building in distance on right.
2) both Whittaker apparatus and Wickham Trolley Shed are in situ. 024 Signal Box to Parcels Shed
Note 1) storage of materials (rolls) in Porter’s Lodge (visible through window!).
2) a presumed ventilation duct installed in Porter’s Lodge roof slope.
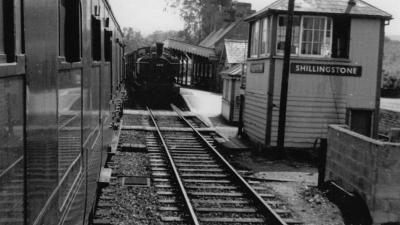
3) outdoor storage of materials on platform (by adjacent factor 025 Station from Carriage pre-1966
Observe the BR Western Region ex. GWR Pannier Tank loco on ‘up’ main line. 

027 Signal Box
Note 1)  that a young Alan Cox is on duty in the Signal Box.
2)  the missing pane of glass in track-side window of the Porter’s Lodge hut.
3) the Provender Building and some trucks in siding in distance.
029 Dock looking South 1966
Note 1) Dock siding  track still in situ.
2)  crumbled wall at rear of ramp beyond porter’s Lodge.
3) boarded up window along side of Parcels Office.

The Wilderness Years (1966-2001)

During this period the station fell into decline and disrepair, but was fortunately saved by local industries using the site as a storage facility. Several structures such as the signal box were demolished.
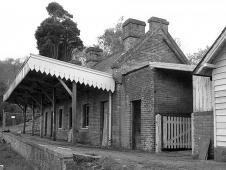
011 Shillingstone before Restoration 1970s.
Note 
1)	the station building area has been cordoned off with interlocking galvanised metal fencing panels.
2)	Use of buildings by adjacent new St. Patrick’s Estate factory.

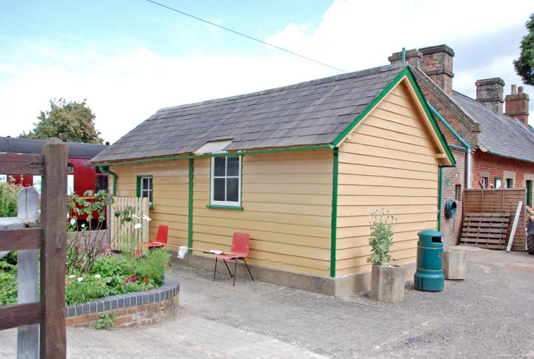
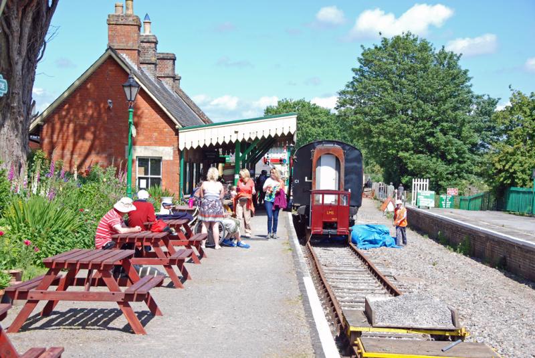
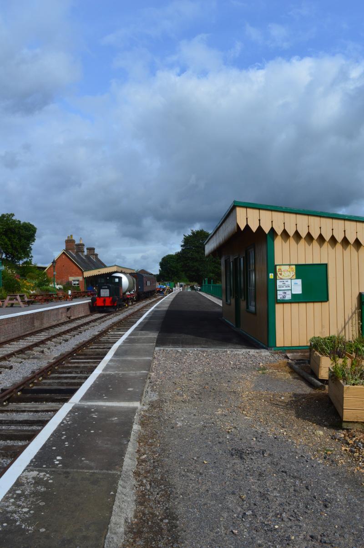
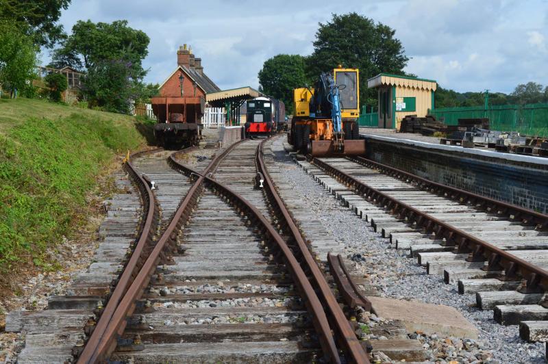
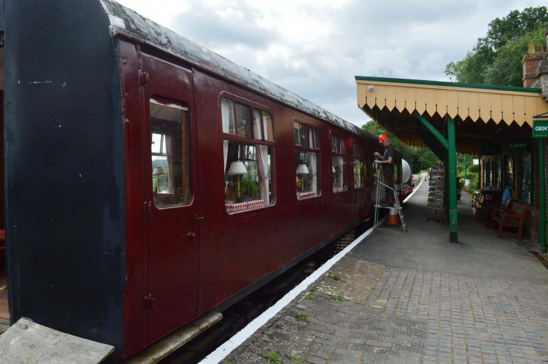
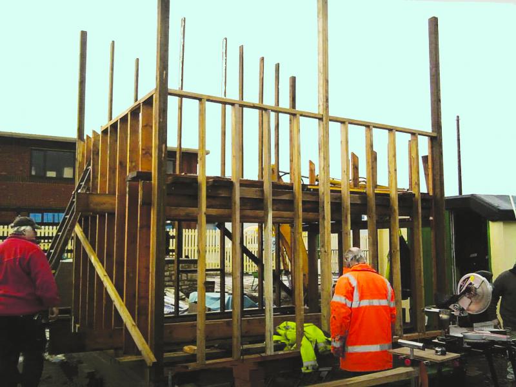
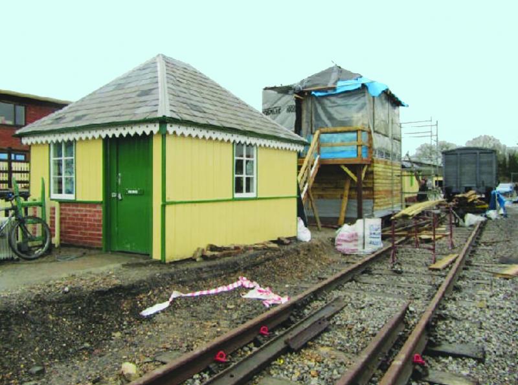
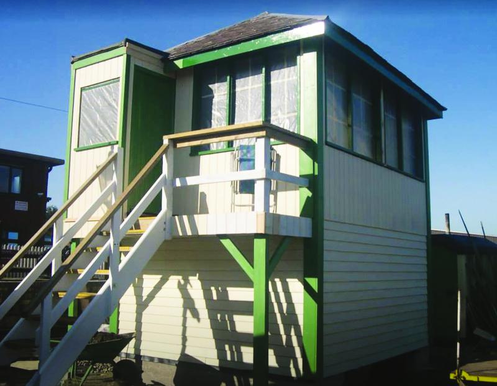
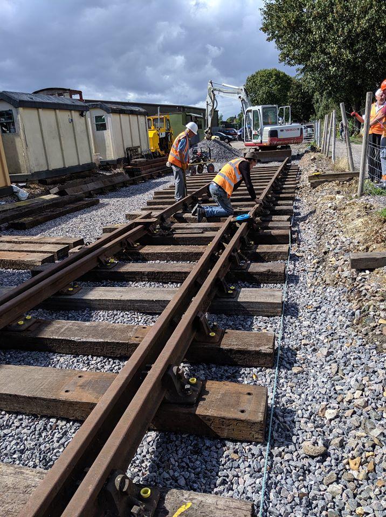
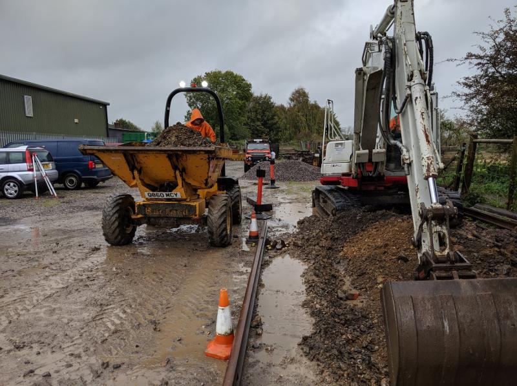
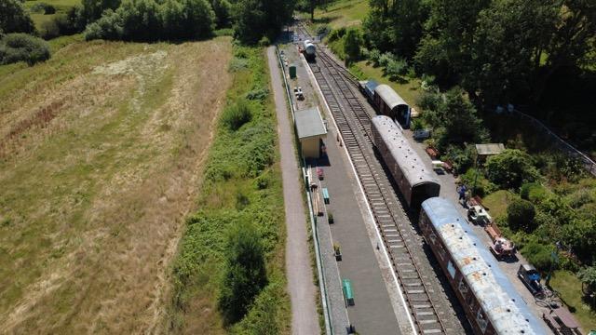
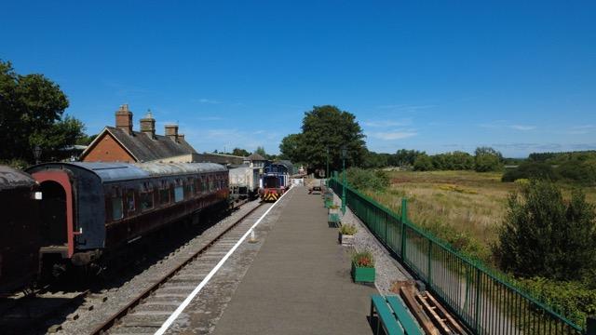
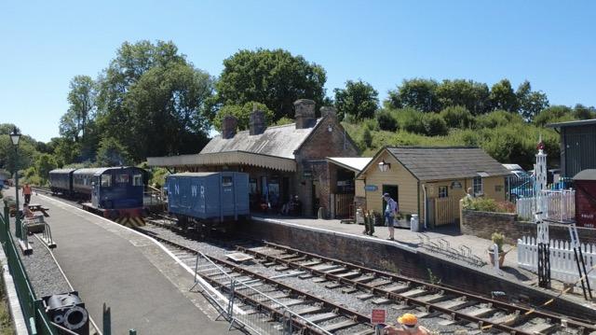
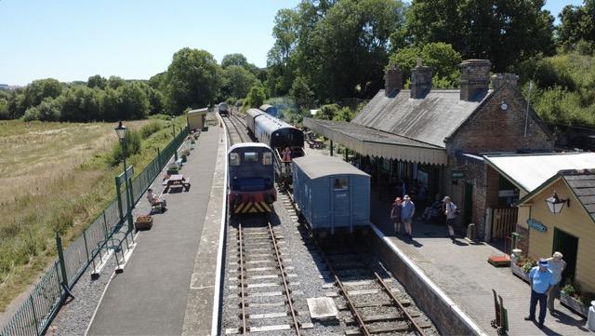
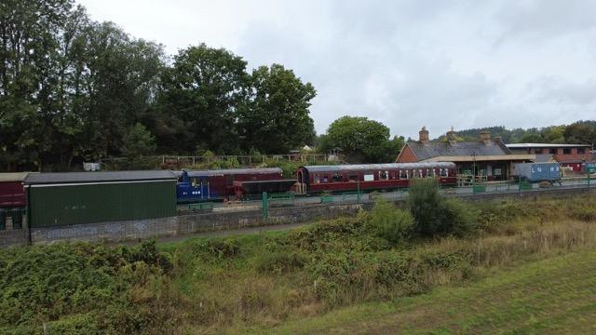
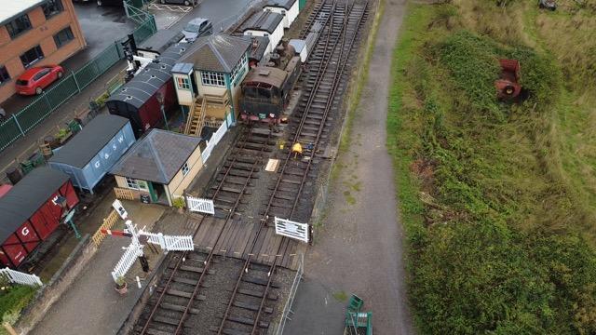
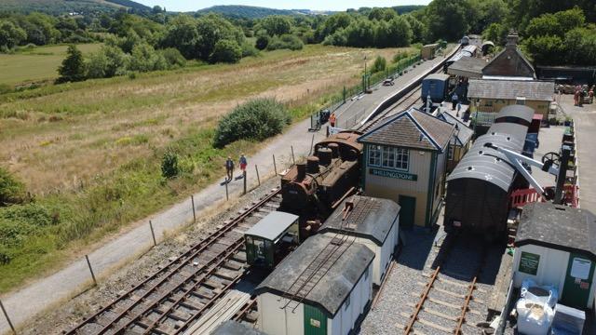
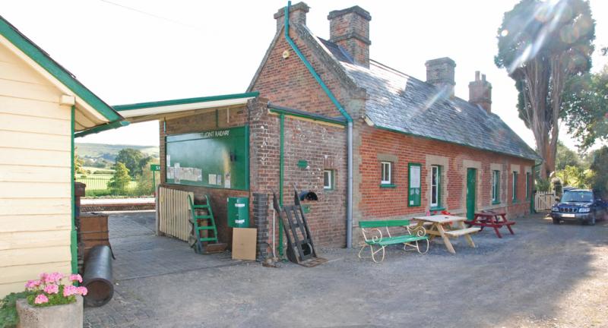
Over the years the station has been restored and much of the demolished infrastructure has been rebuilt.
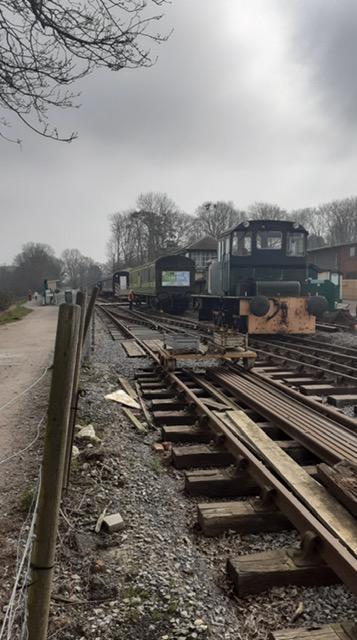
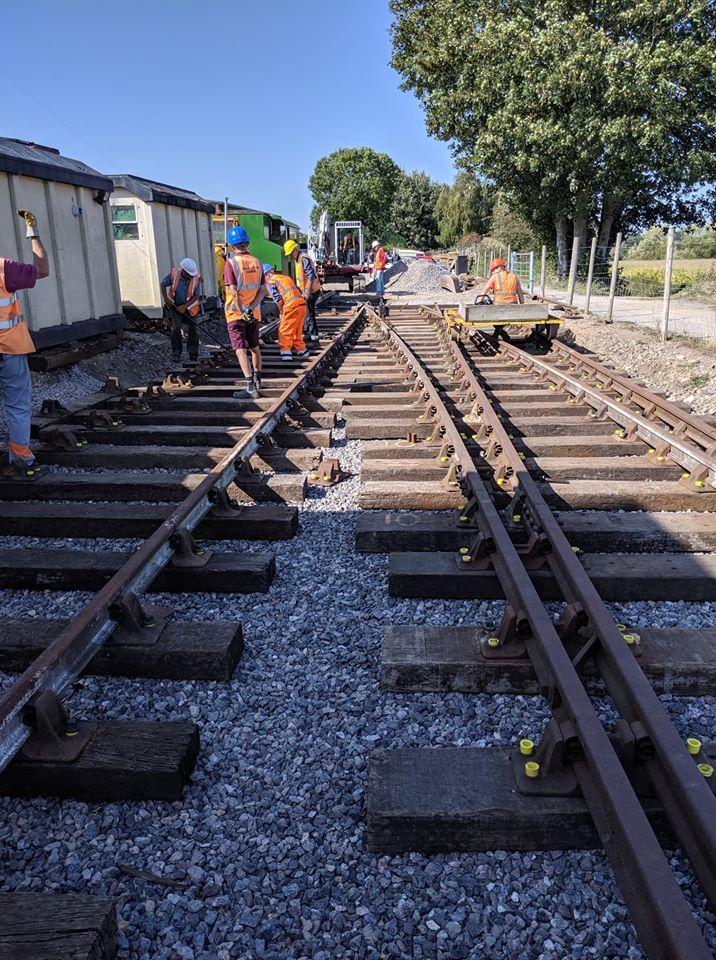
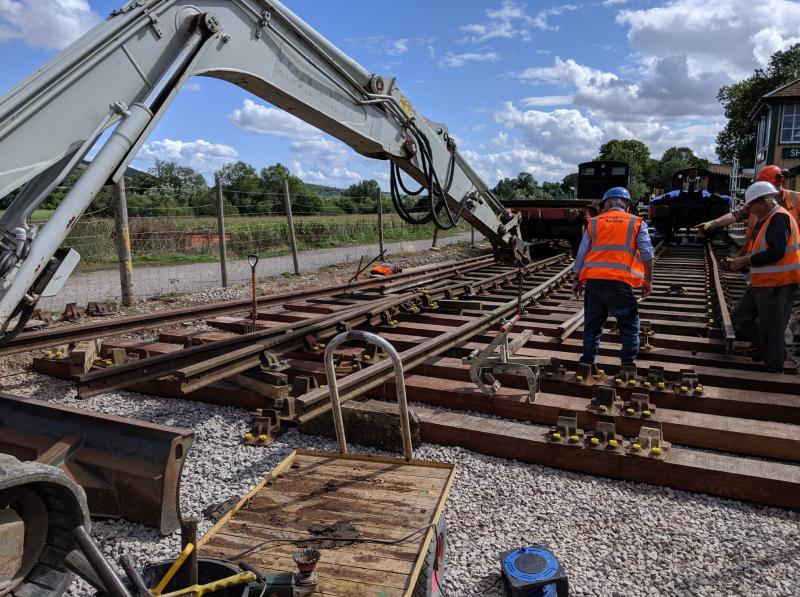
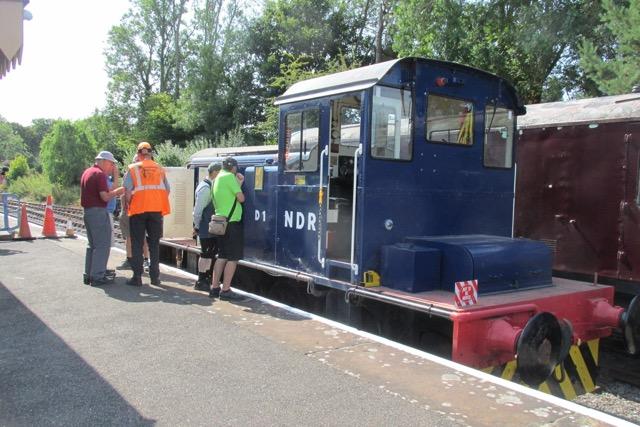
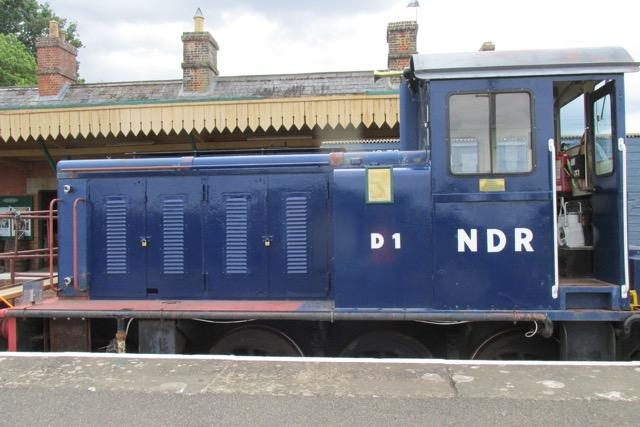
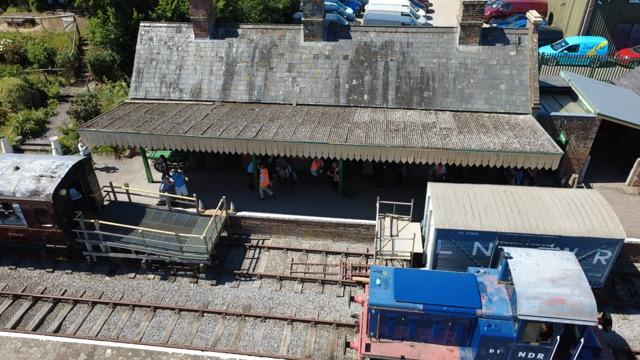
March 2021 – The Diesel Shunter ‘Ashdown’ and recently acquired General Utility Van on the up line next to the new crossover March 2021 - Double track completed all the way through our current site awaiting the final connection to the loading dock siding